Seating
Seating is per moment, because the dinner is not the brunch and a guest at both sits somewhere different at each. The table plan says who sits where; the floor underneath it says where the tables stand in the room.
The table plan lives on the roster, and the roster is unlocked by your planner subscription. See Plans and billing.
The table plan#
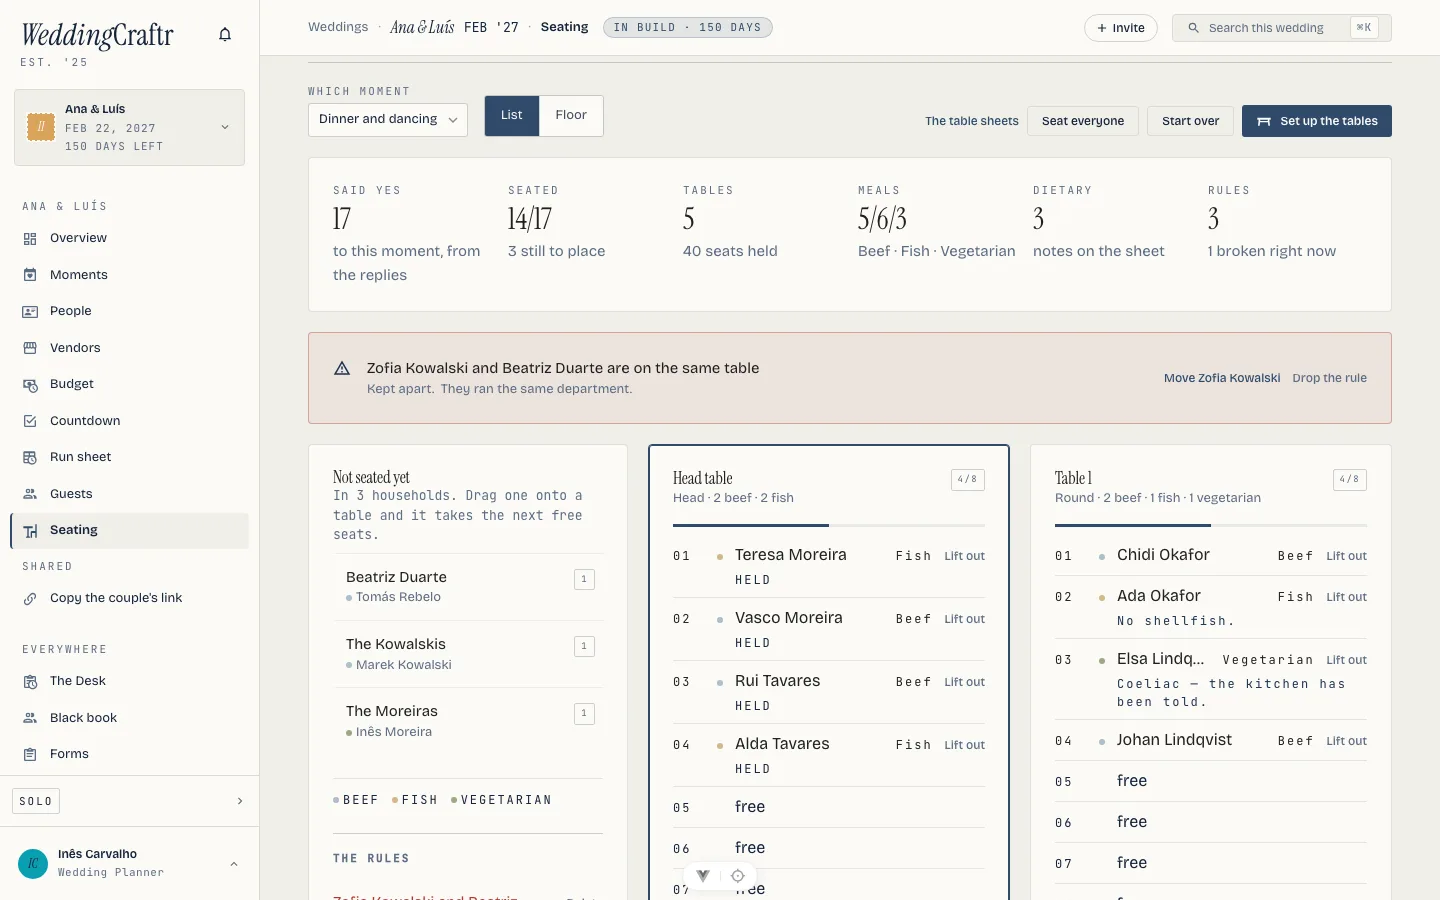
The plan opens on the reception; a picker at the top moves it to any other moment. It shows what the room stands at: how many of the people coming have a chair, the meal counts across the tables, and how many notes the kitchen has to read.
Lay out the tables starts the room: a head table of ten, and enough rounds of eight for everyone who said yes, with room to move. Add a table and Start over sit beside it once there is something to start over from.
Set up tables by hand#
The web setup drawer is where the room is made to measure. Add several creates a chosen number of round, long or head tables at a chosen capacity; Add table adds one. A row can be renamed, given a note, duplicated, changed between shapes, or nudged a chair at a time. Drag its handle to reorder the tables, or use Renumber to make the generated names run again in the new order. Deleting a table keeps its seats available through a short undo bar, so a mistaken delete is not a seating exercise.
The phone carries the same setup list in its Tables view: add a table, change its shape or capacity, remove it, or clear the seats already placed. The phone's seating screen also has Sheets, Floor and Tables as three views of the same plan; a reader can inspect the sheets and floor but does not get the table manager.
Tables are what you would call them out loud (Table 1, the head table) with a shape, a capacity and a note. Down one side stand the households nobody has seated yet, largest first, because the hard ones to fit are the ones to place first. Drag a household onto a table and it takes the next free chairs together.
Two rules, and only two#
Keep two people together, or keep them apart, with a line about why that only you see. A rule the current seating breaks outlines its table and says so at the top. It never stops you seating somebody, because a planner who does it anyway usually means it. A rule about somebody who has no chair yet is not broken: they are still to place, which the list already says.
Seat everyone#
Seat everyone does the first pass. Households go down together, largest first, never at a table a keep-apart rule already sits at, and anything you placed by hand is left exactly where you put it. Press it again and nothing moves. What no table could take, it names.
Lorenzo runs the same pass from chat. "Seat everyone for the reception" is the button. "Put the Rodrigues at table four" seats the household together, and if that table breaks a keep-apart rule he says so rather than refusing. "Keep Ana and Marco apart" writes the rule from then on. "How does the room look?" reads back the tables, who is still standing and which rules the seating breaks, and anyone who can see the wedding can ask it. See Lorenzo.
The sheets and the venue's file#
The sheets print one page a table (seat, name, meal, anything they cannot eat) with a totals page for the kitchen. The venue's CSV is the same thing as a file, one row per chair, empty ones included, because an empty chair is what the walk-through is about.
A plan often arrives back from the venue as a file, so the workbook has a Seating sheet: one row per chair, the table repeated down the column, with the shape, the capacity, the seat number, the guest and their meal. It imports the same way it exports. Names are matched against your roster and anybody it cannot find is named back to you rather than added. If the sheet seats more people than the capacity says, the table grows to fit them. The workbook is described in Beginning a wedding.
On the phone#
The plan is a list rather than a board: the tables with their counts, tap one for its chairs, tap a chair to move that guest to another table or lift them out. There is no dragging. The picker names the table a rule would break before you choose it, which is the same warning the desk gives, in the place a phone can give it. See The phone app.
The floor#
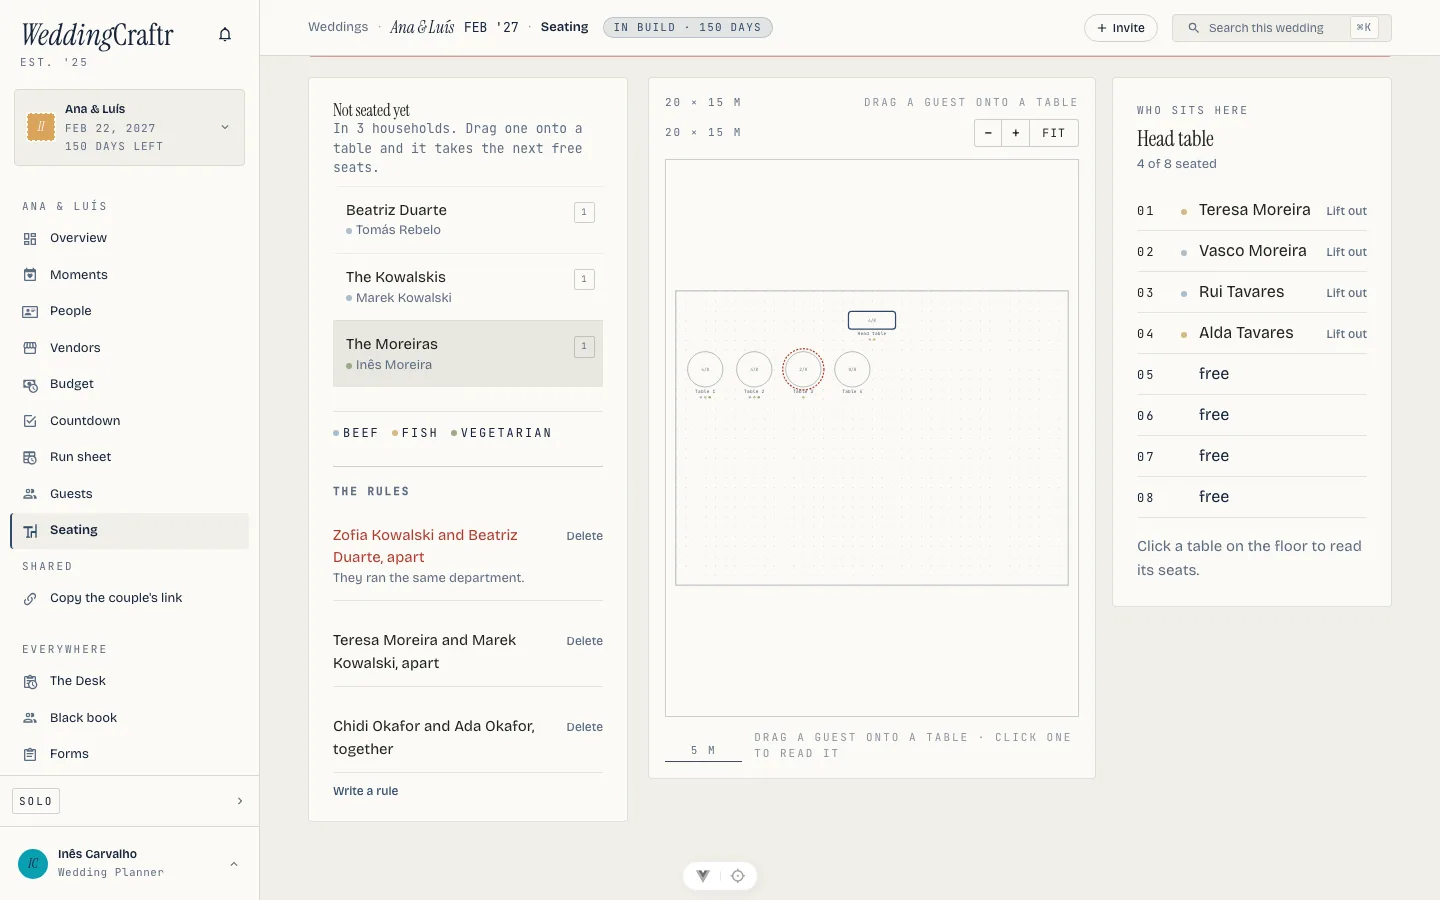
The table plan sits on a floor once you give it a room: a width and a length, in metres, and an optional background image of the venue if you have a photo or a drawing to trace over. On top of the room stand fixtures you place yourself: the dance floor, the stage, the bar, an entrance, and the other things that fill a room besides tables. Each is a labelled rectangle you drag into place.
Tables placed on the plan draw here at their spot, dragged into position and rotated by a handle for the long ones (a head table, a table of twelve). Everything snaps to half a metre, so tables line up without your hand having to be steadier than the room needs. Select a fixture and drag a corner to resize it; a round table grows from the knob on its rim, a long table from either end, and the size in metres shows while you drag. The plus and minus keys do the same a step at a time. Auto-place lays the unplaced ones out on the floor for you the way it always laid out the plan; a table you have already positioned by hand does not move. A table over capacity, or seated against a rule the plan already warns about, carries the same warning here, on the floor rather than in a list.
The floorplan PDF prints the room to scale, tables numbered, with a page per table after it, the same way the run sheet and the vendor sheet print. It attaches to the vendor sheet sent to your venue and your caterer, so the two vendors who need to see the room see it without a separate mail. See The run sheet.
On the phone the floor is interactive too. Pinch to zoom and use two fingers to pan the room; a planner or editor can long-press a table or fixture to move it, select it to nudge, resize or turn it, and add another fixture from the row of room pieces. Auto-place still lays out only the unplaced tables, so checking a room on a site visit does not disturb the arrangement already made by hand. A reader can inspect the floor but cannot move anything.
Lorenzo can lay the floor out and tell you what is where. "Lay out the floor for the reception" places the unplaced tables the way the button does, and "How does the room look?" describes it back, fixtures and tables both, the way he already describes the seating.